How it works
From your plan, to your home.
Every commission follows the same clear path. You start by sending a plan; we finish by handing over an itemised quotation before a single piece is cut.
 01
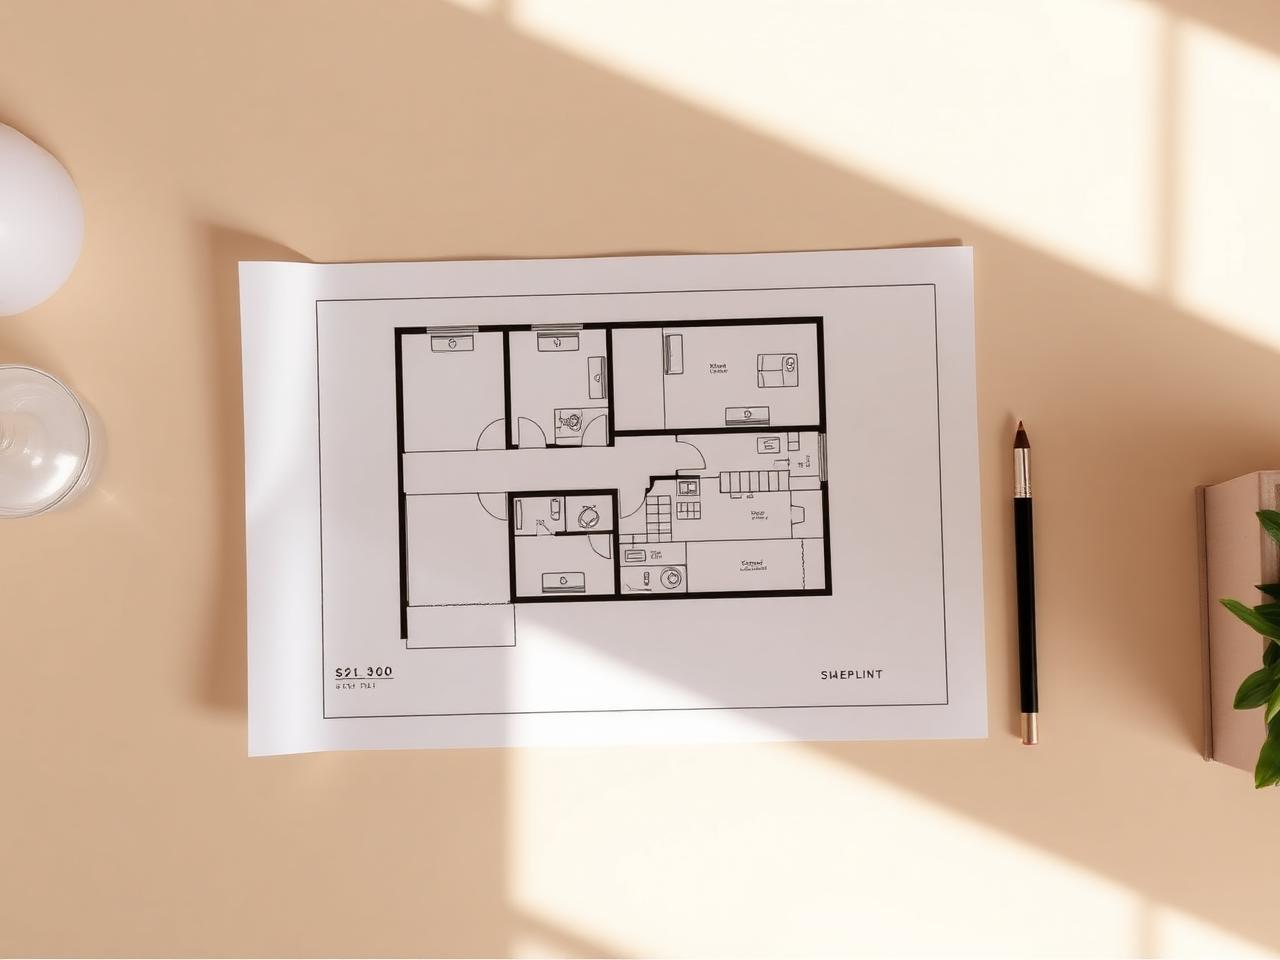
01Send us your floor plan
Upload or WhatsApp us the floor plan of your home — an architect's drawing, a developer's PDF, or even a hand sketch with rough dimensions. Tell us which rooms you would like us to work on.
 02
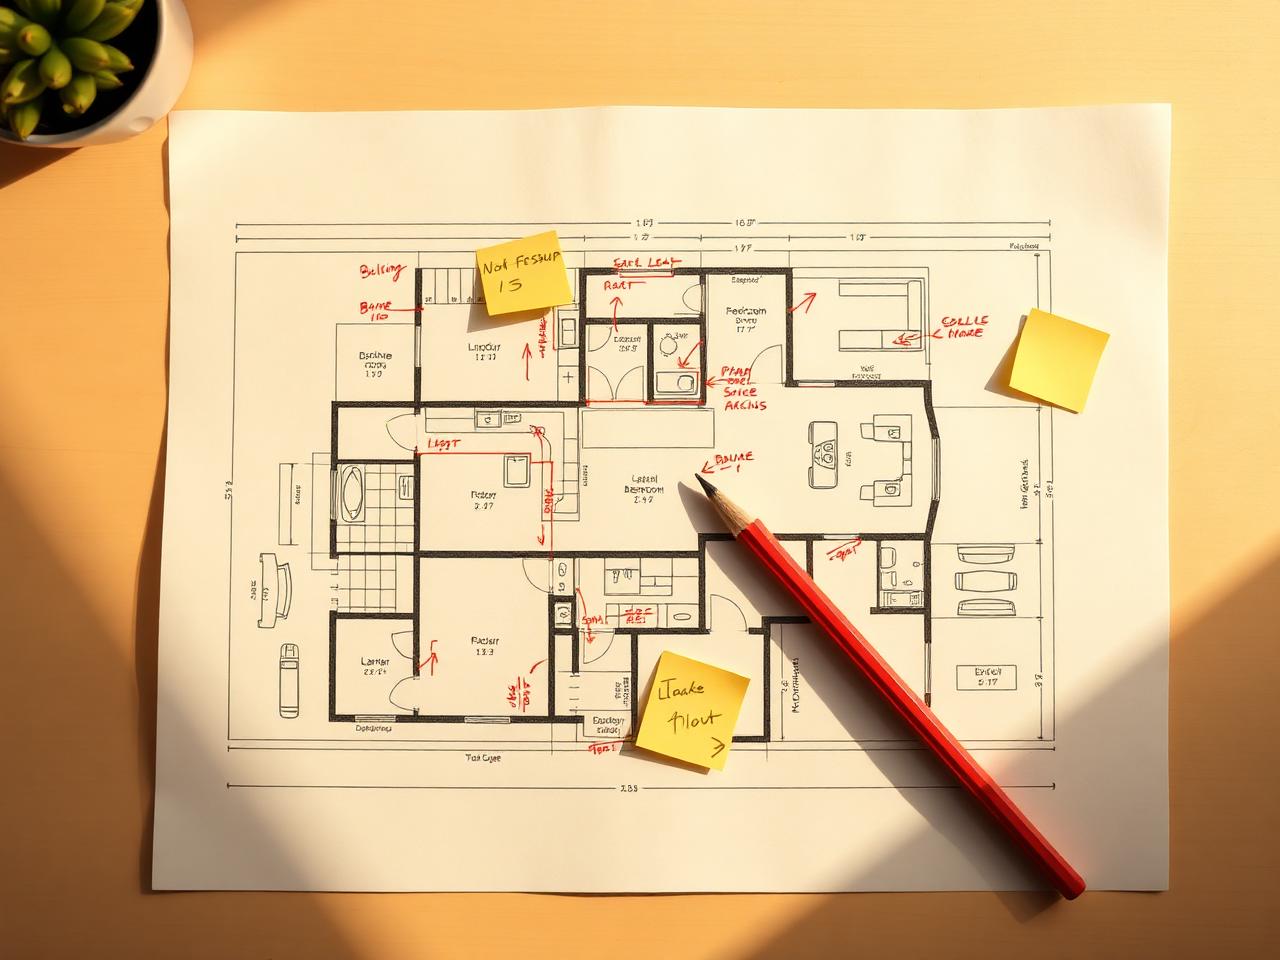
02We give a preliminary assessment
Our designers mark up the plan: what fits, what should be built in, where the proportions want adjusting, and an indicative budget range for each area. Usually within two to three working days.
 03
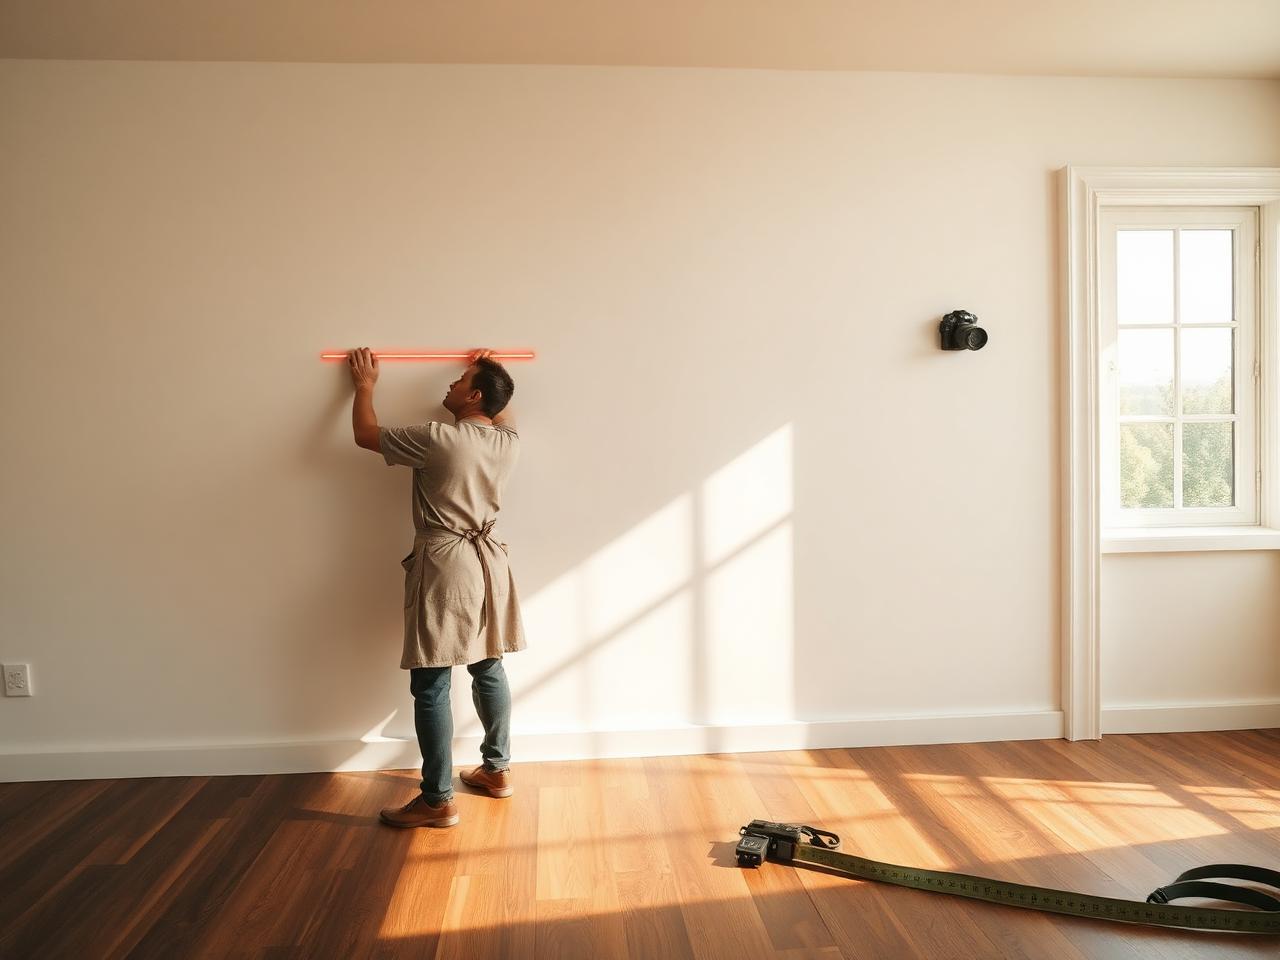
03On-site measuring and photography
We visit your home to laser-measure every wall, opening, service and level, and photograph the light and existing finishes — so the drawings match the room, not the plan.
 04
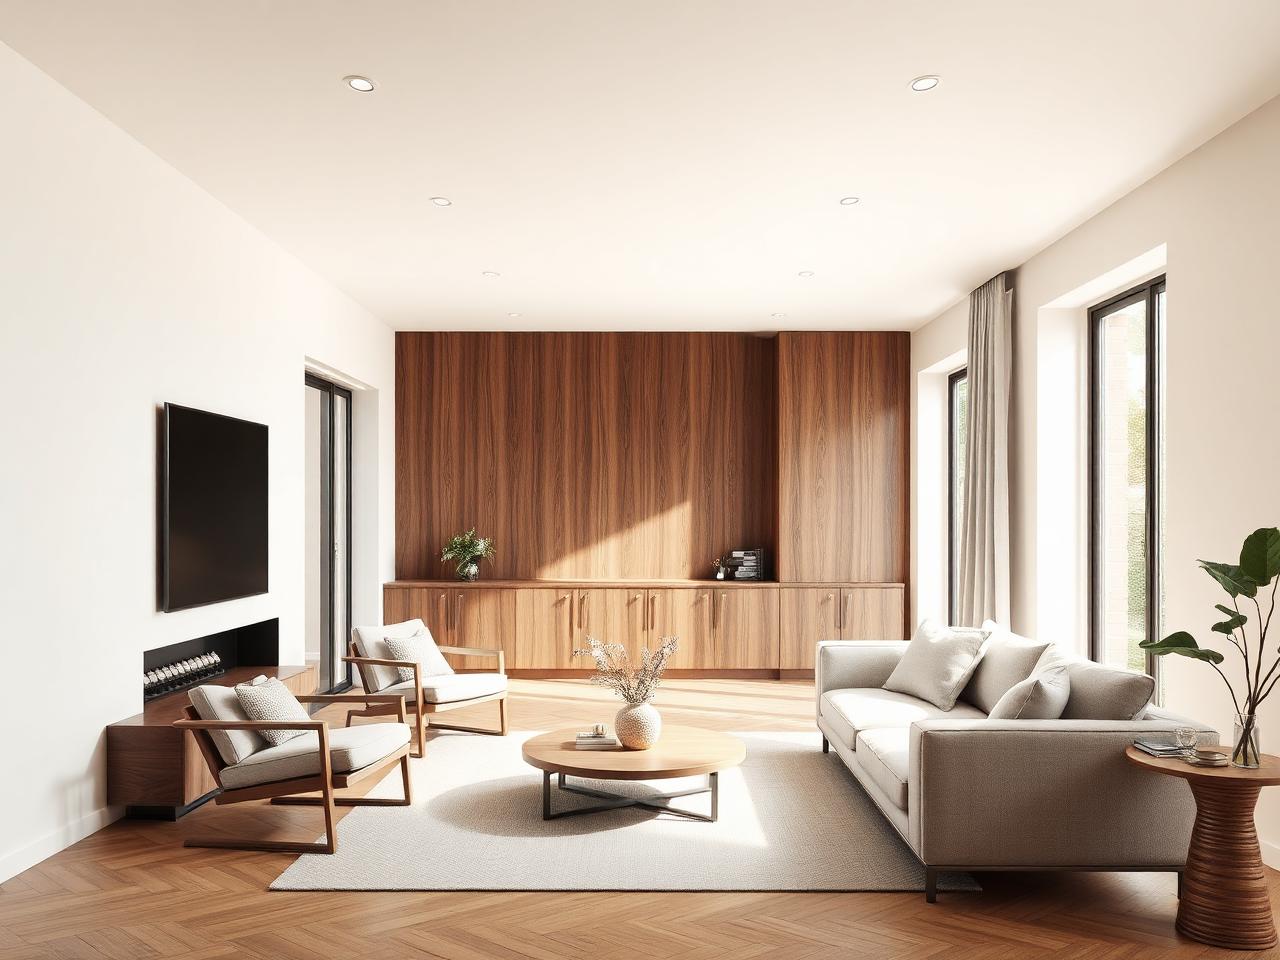
04Design and 3D renderings
You receive layout drawings, material and finish samples, and photorealistic renderings of each room. We revise together until the visual matches what you pictured.
 05
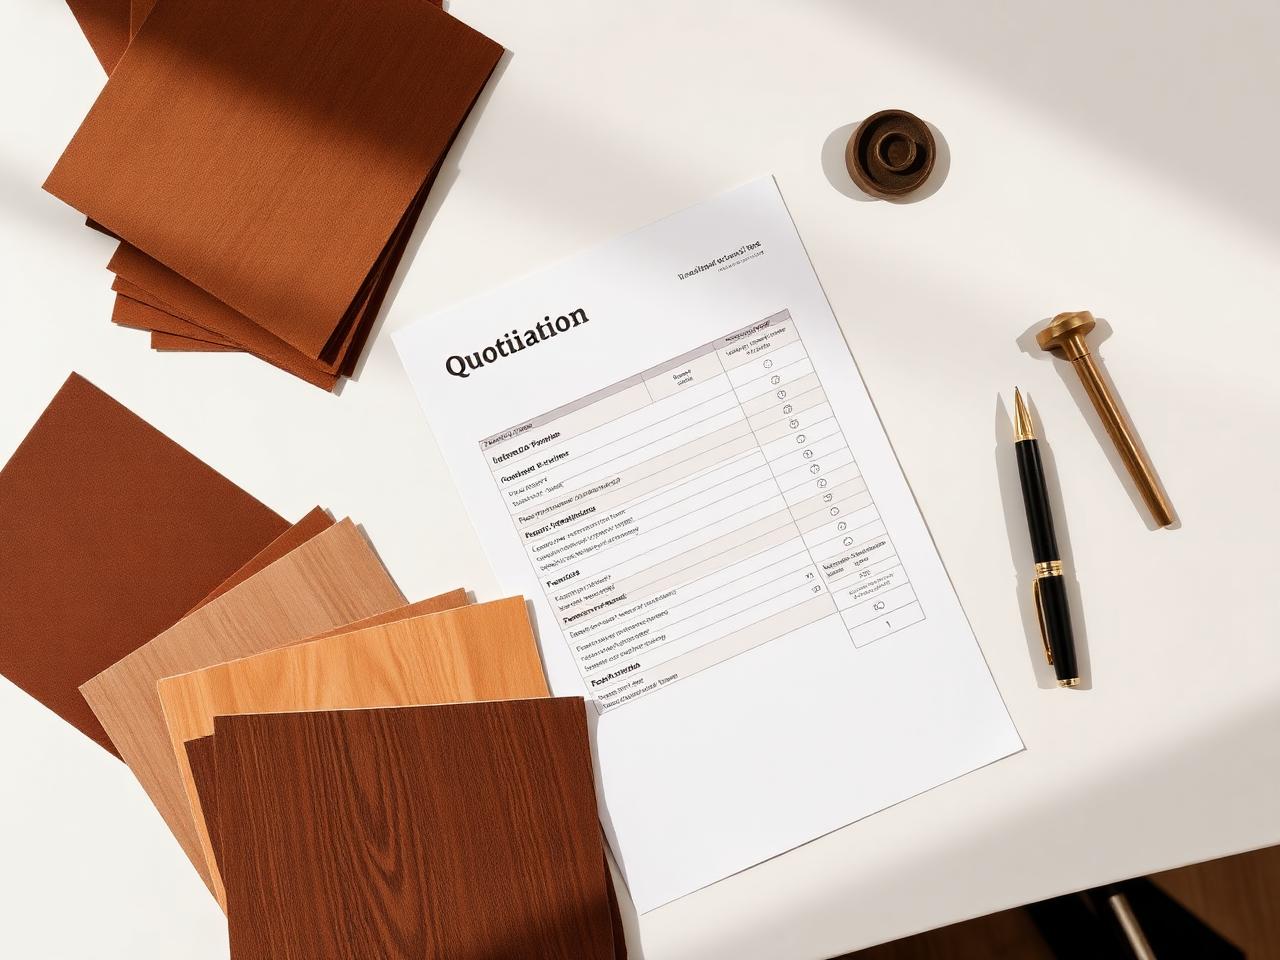
05Final itemised quotation
A transparent breakdown piece by piece — timber, upholstery, hardware, finish, delivery and installation — with the production and installation schedule. Nothing is made until you approve it.
Ready to send your plan?
Message us your floor plan on WhatsApp, or email it over — we'll come back with a preliminary assessment.