AI 3D visualisation
See the room before a single board is cut.
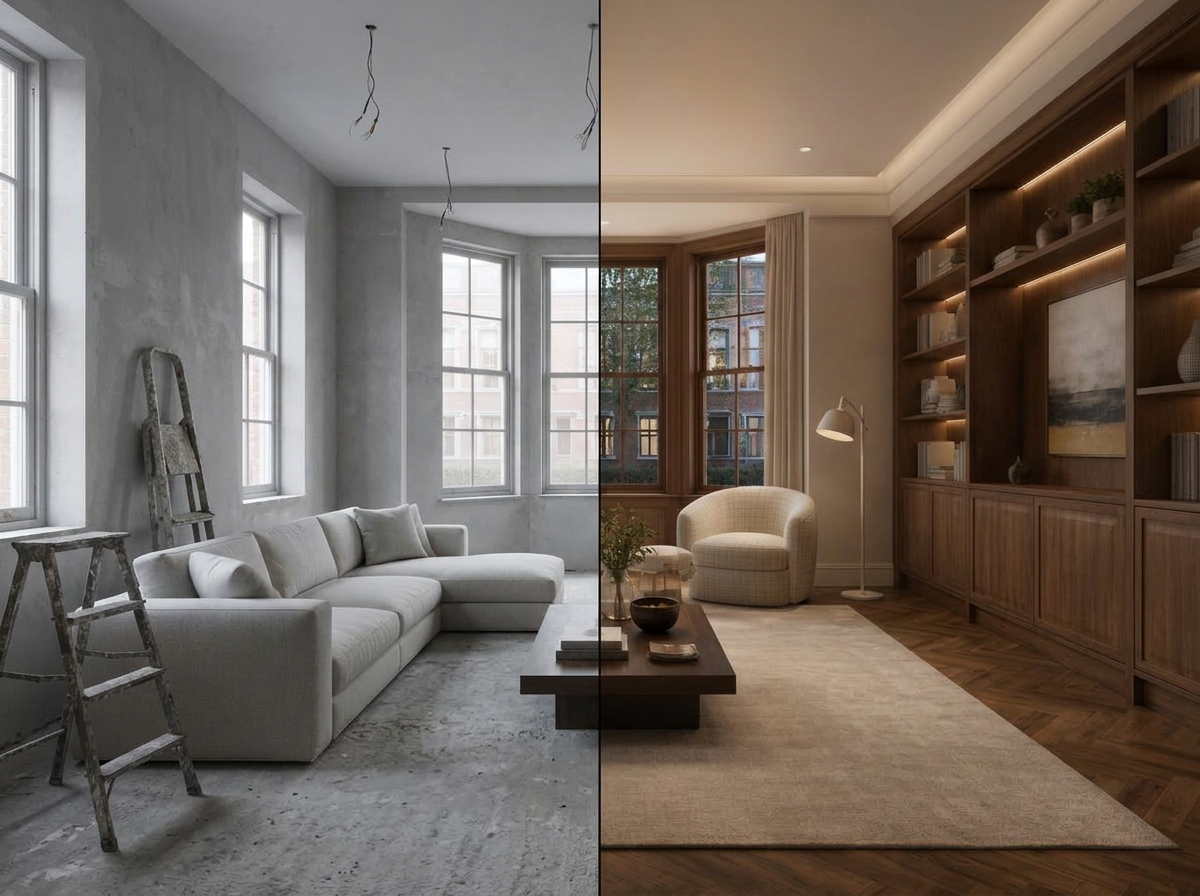
Using AI-assisted rendering, we model your space in 3D from the survey drawings, then render it with the real walnut, fabric, stone and lighting you have chosen. You approve a photoreal image — not a mood board — before anything goes into the workshop.
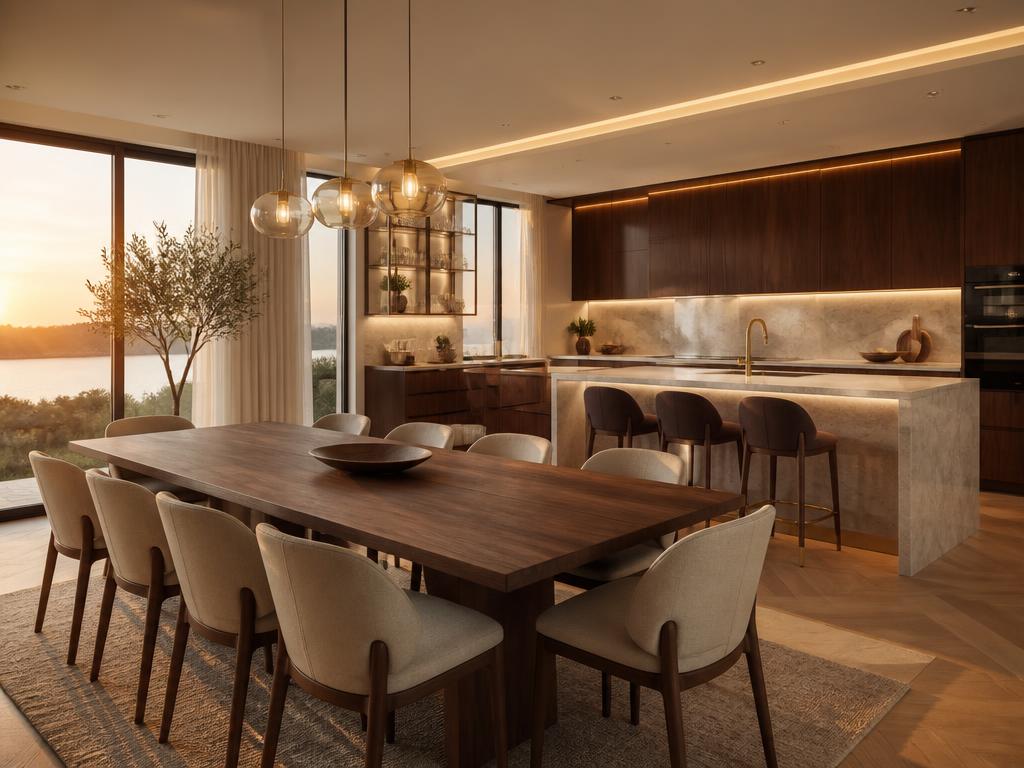
What you get to see
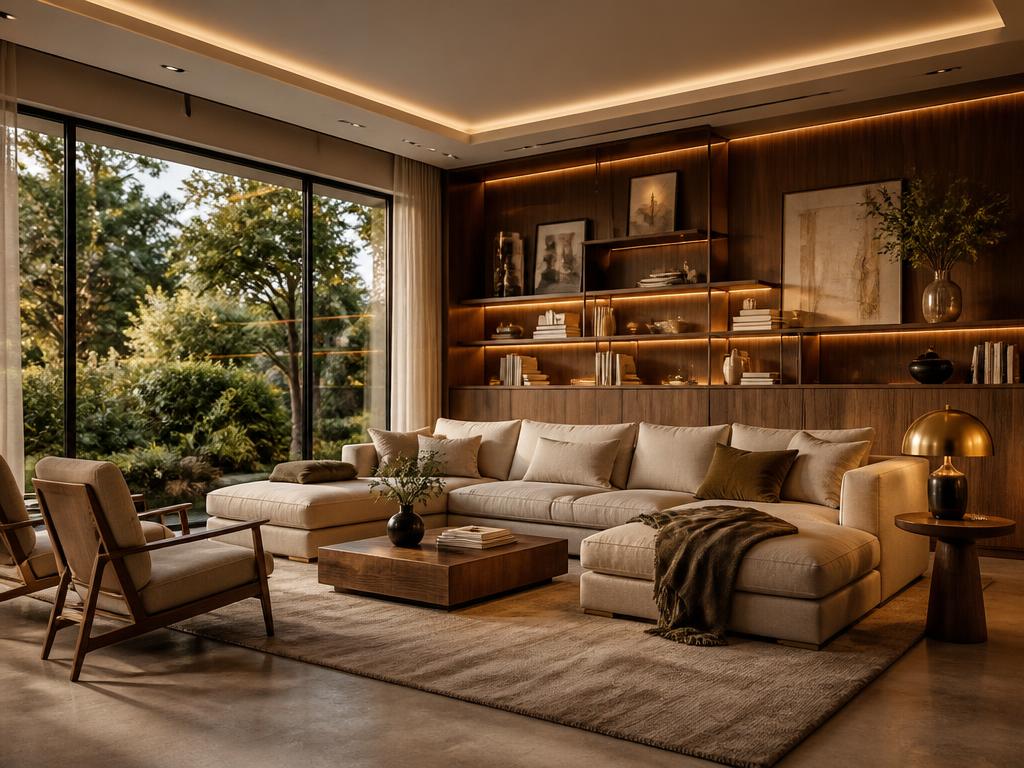
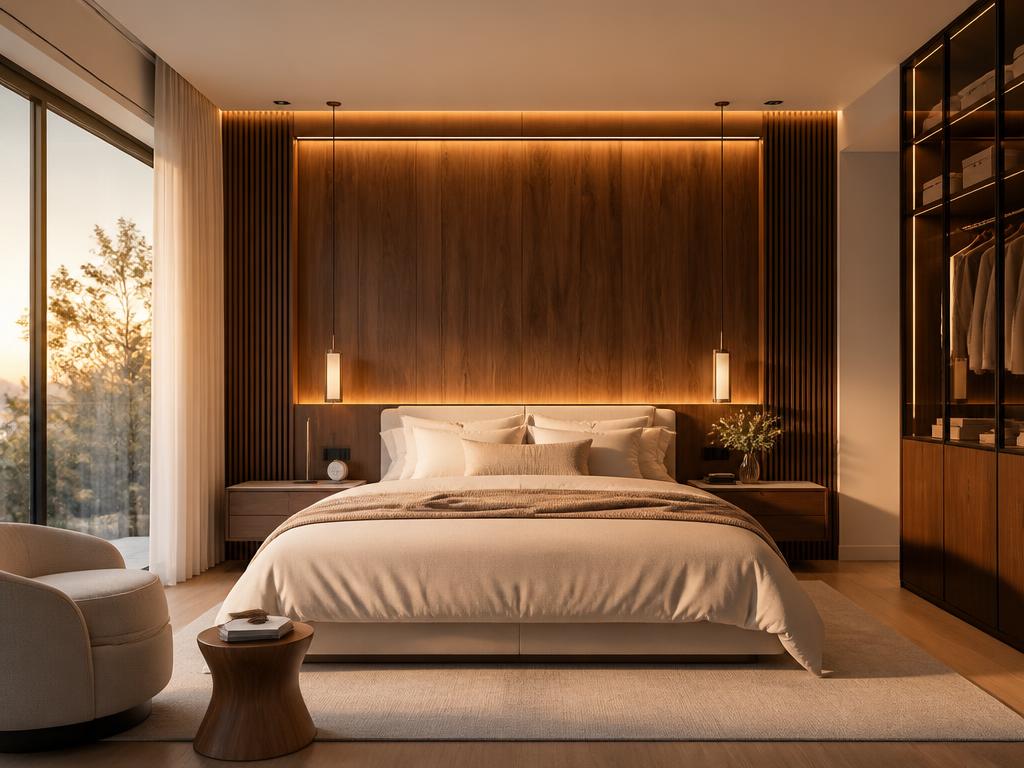
Renders remove the guesswork from grain direction, proportion and colour. We light the model with the same colour temperature we specify on site, using AI to accelerate material and lighting calculations, so the image you approve is the room you will walk into.
- Photoreal stills of each key view at eye level, 1920×1080 or larger
- Day and evening lighting versions of the same view
- Material variants side by side — walnut vs oak, matt vs satin, linen vs bouclé
- Close-up detail crops of handles, shadow gaps, edge profiles and grain matching
- Optional 360° panorama or short walkthrough animation you can view on your phone
Why it saves money
A change on the model costs an hour. The same change in solid walnut costs a rebuild. Renders are produced from the same 3D model we use for the joinery drawings, so what you approve is what gets manufactured.
- Catch clashes with radiators, sockets, skirtings and window reveals before fabrication
- Confirm door swings, drawer clearances and worktop heights against real dimensions
- Agree lighting positions, switching and driver access in the model
- One model feeds renders, elevations and the CNC cutting list — no redrawing
- Fewer site variations, which is where bespoke projects usually overrun
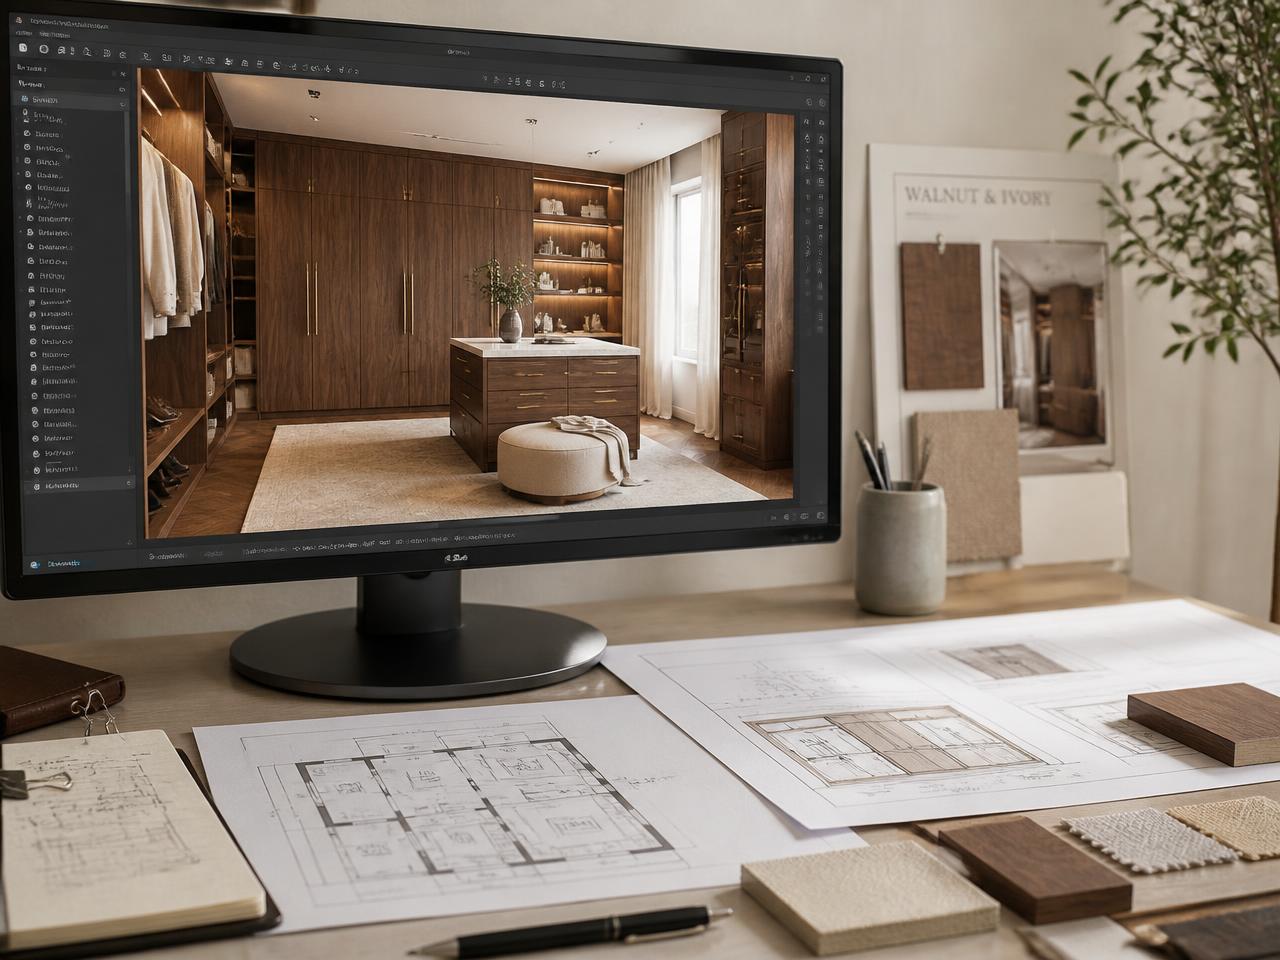
How we deliver it
- Modelling
- 3D model built from measured survey or your architect's DWG / PDF plans
- AI rendering
- SketchUp / 3ds Max with V-Ray, Corona and AI-assisted material and lighting computation
- Output
- 4K stills (JPG / PNG), PDF presentation set, optional MP4 walkthrough
- Turnaround
- First views 5–7 working days from approved survey; revisions in 2–3 days
- Revisions
- Two rounds of amendments included with every rendering package
- Accuracy
- Modelled to millimetre dimensions with real material and finish libraries
Where it helps most
Whole-home fit-outs
One consistent model across kitchen, wardrobes, media wall and study so finishes read together.
Kitchens and islands
Test island size, seating clearance and worktop overhang before ordering stone.
Wardrobes and dressing rooms
See internal layouts, hanging heights and lit shelving in place, not on a spec sheet.
Media and acoustic walls
Preview slat rhythm, grain matching and screen proportions against the actual wall.
Terraces and gardens
Model sun path and evening lighting so outdoor joinery works at both ends of the day.
Remote clients
Approve UK or Hong Kong projects from anywhere, with the same images and dimensions.
Want to see your room rendered first?
Send us your floor plan and a few photos. We will quote the modelling and AI rendering package alongside your preliminary assessment.