ideas
Alcove joinery for a Victorian chimney breast
19 July 2026
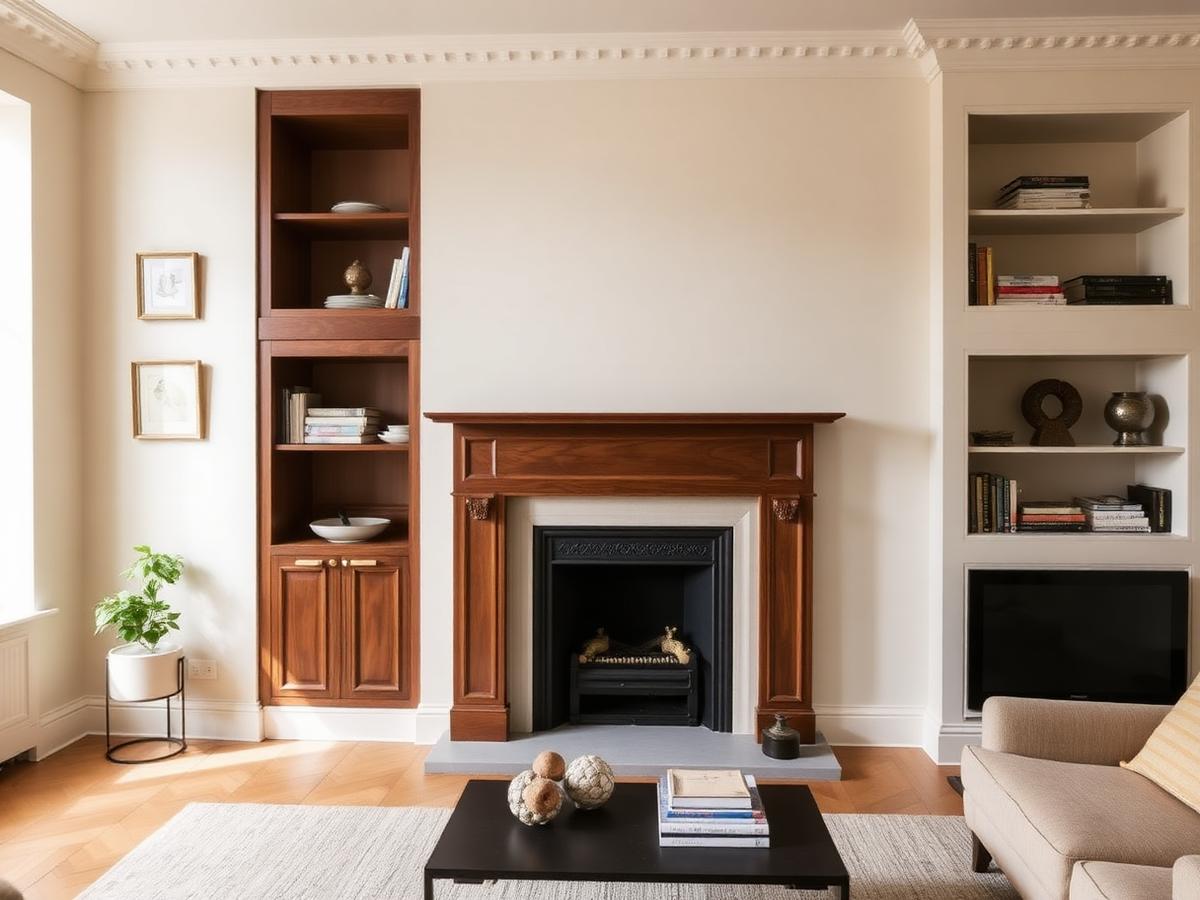
The two recesses either side of a British fireplace are the most wasted square metres in the house. Here is how we plan them.
Almost every Victorian and Edwardian terrace in the UK has the same geometry: a chimney breast projecting into the room with a recess on either side. Those recesses are rarely the same width, rarely square, and almost never a standard cabinet size — which is exactly why freestanding furniture looks wrong in them.
Measure the wall, not the room
We measure each alcove at floor, mid-height and picture-rail height, because old plaster leans. A bespoke carcass is built to the smallest reading and the difference is absorbed in a scribed filler against the wall, so the front face stays perfectly plumb even when the wall is not.
Closed below, open above
The proportion that works in almost every UK sitting room is solid doors to roughly waist height and open shelving above. The closed base hides router boxes, board games and paperwork; the open top keeps the room from feeling boxed in. Shelves in solid American black walnut at 25mm can span a typical 900mm alcove without a centre support.
Skirting and cornice
The detail that separates joinery from a flat-pack box is running the existing skirting profile across the base and returning the cornice into the unit. We take a profile of your mouldings on the measuring visit and match them in the workshop.
What to expect
A pair of alcove units, designed, made and installed, typically takes 10 to 12 weeks from approved drawings. Send a photograph of the fireplace wall and a rough width and we will come back with a preliminary assessment.
Start your own commission
Send us a floor plan and we'll come back with a preliminary assessment before any site visit.
Contact us