
guides
Ceiling acoustic panels for dining rooms
7 August 2026
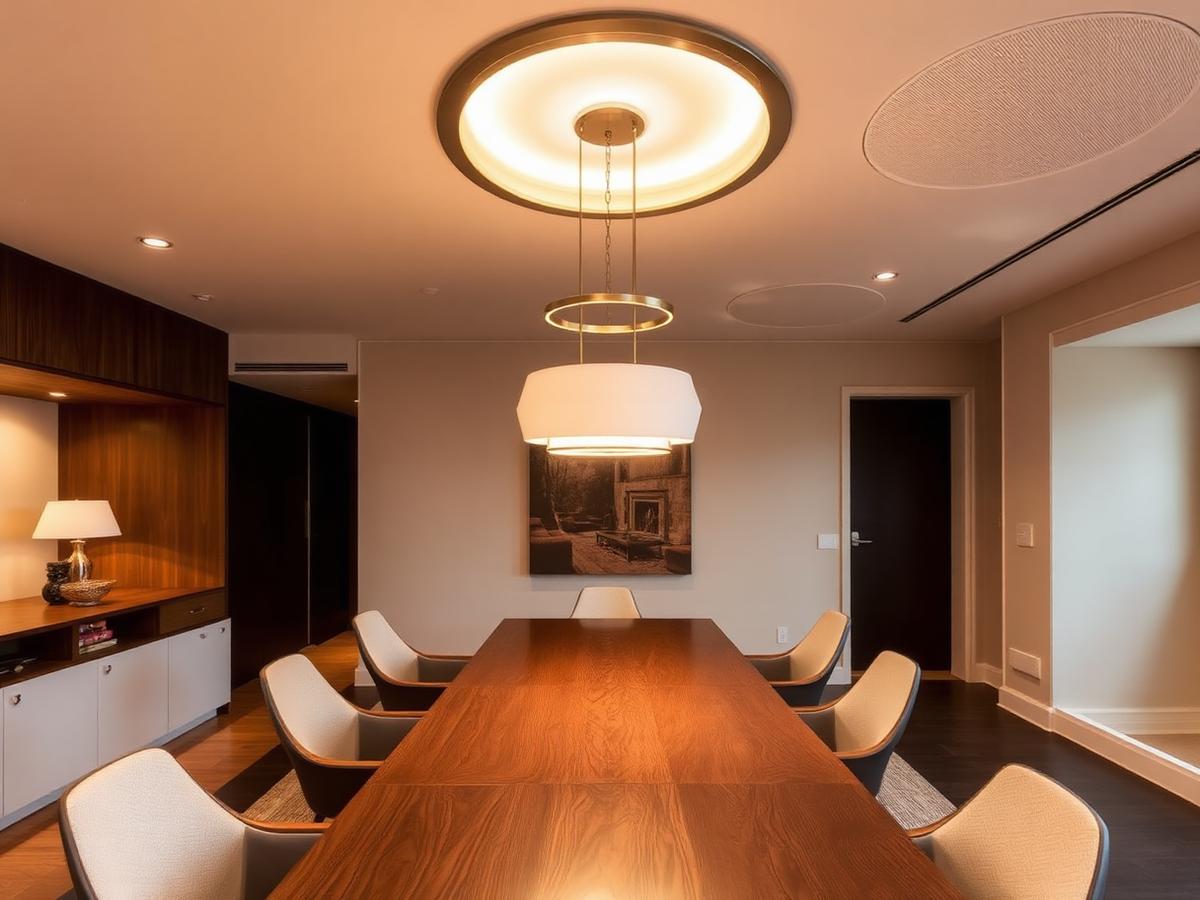
Why the ceiling is often the best place to control echo in a dining area.
Dining rooms are hard acoustic spaces: a timber table, plaster ceiling, glass doors and few textiles. Conversation becomes effortful because sound reflects between the table and the ceiling. The solution is usually above head height.
Why the ceiling works
In most dining rooms the walls are already occupied by art, joinery or windows. The ceiling is the largest untreated surface and the one that returns the most direct reflection back to the diners.
Disguise the treatment as lighting panels
Circular or rectangular acoustic panels around pendant lights look like deliberate ceiling detail. We specify panels in a finish that matches the wall colour or in warm timber veneer so they read as design, not retrofit.
Size and spacing
A panel directly above the table — typically 1200 x 800mm or a set of smaller panels — targets the first reflection. Additional panels at the room perimeter catch secondary reflections. Spacing them rather than covering the whole ceiling keeps the room sounding natural.
Works with chandeliers
Panels can be built with cut-outs for existing light fittings or designed around a new pendant. The wiring is planned in the drawing stage so the ceiling is not disturbed twice.
Combine with a rug
Ceiling panels handle the upper reflection; a rug under the table handles the lower one. Together they transform how long a dinner party can comfortably last.
Start your own commission
Send us a floor plan and we'll come back with a preliminary assessment before any site visit.
Contact us