
guides
Convertible furniture for a 450 sq ft Hong Kong flat
29 July 2026
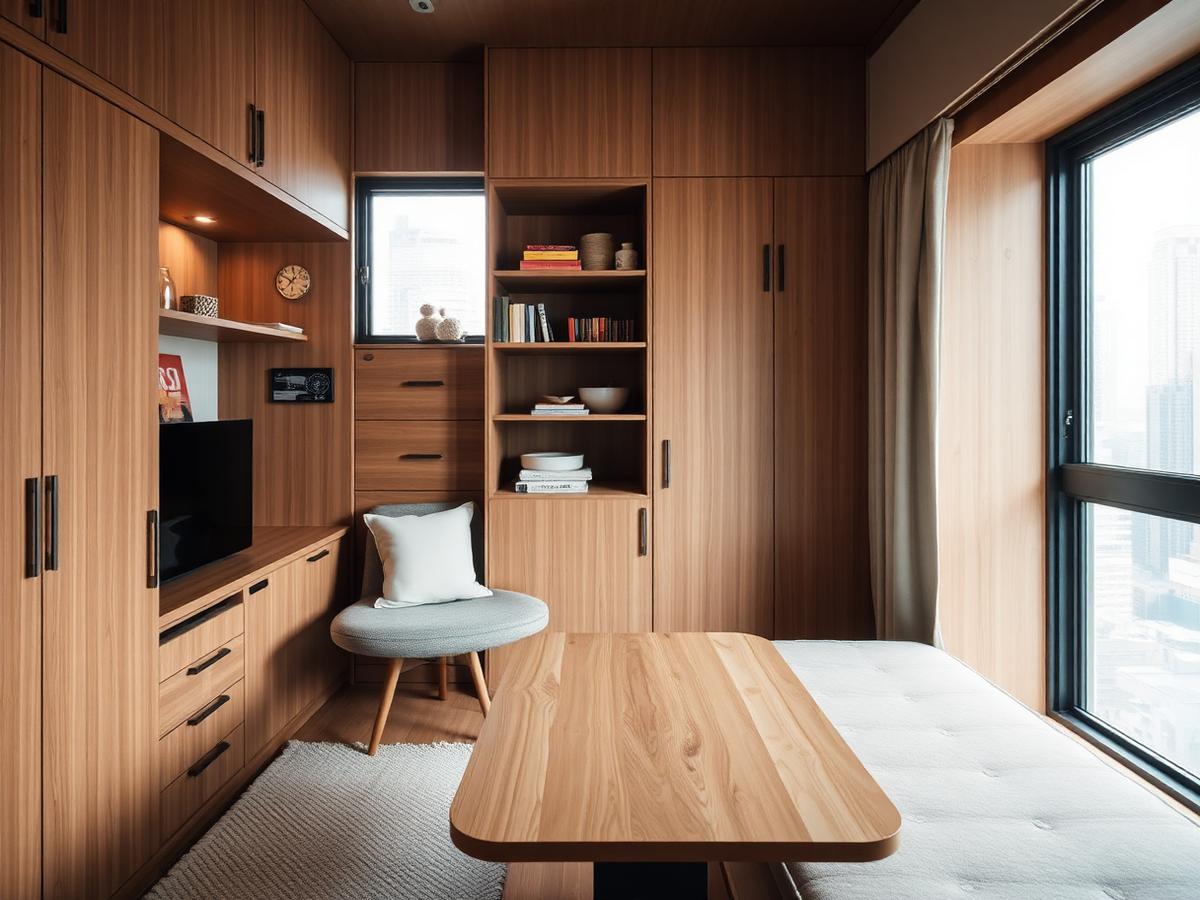
When a flat has to be a dining room, an office and a bedroom in the same hour, every piece needs a second job.
Hong Kong's typical private flat gives you between 350 and 500 saleable square feet, a structural wall you cannot touch and a window on one side. Bespoke furniture is not a luxury at that size — it is the only way to fit a full life into the plan.
One piece, two functions, minimum
A dining table on a swivel base that turns to become a desk. A bench with a lift-up lid. A bed platform with four drawers underneath. In a 450 sq ft flat we aim for no single-purpose furniture at all.
Build to the ceiling
Hong Kong ceilings are typically 2.6 to 2.9 metres. Standard wardrobes stop at 2.1m and leave a dust shelf above. Full-height joinery with a separate top compartment for luggage and seasonal bedding adds roughly a third more storage in the same footprint.
Slim the circulation
We draw the walking routes first and the furniture second. A 600mm corridor is enough to pass through; anything wider in a small flat is storage you did not build.
Sliding, not swinging
Every hinged door claims an arc of floor. Sliding and pocket doors on wardrobes and storage walls give that arc back.
Weight and access
Everything is built in modules that fit a Hong Kong service lift and a standard flat entrance door. We check the lift dimensions on the measuring visit, before design begins.
Start your own commission
Send us a floor plan and we'll come back with a preliminary assessment before any site visit.
Contact us