ideas
Fitting a real dining table into a Hong Kong open-plan kitchen
30 July 2026
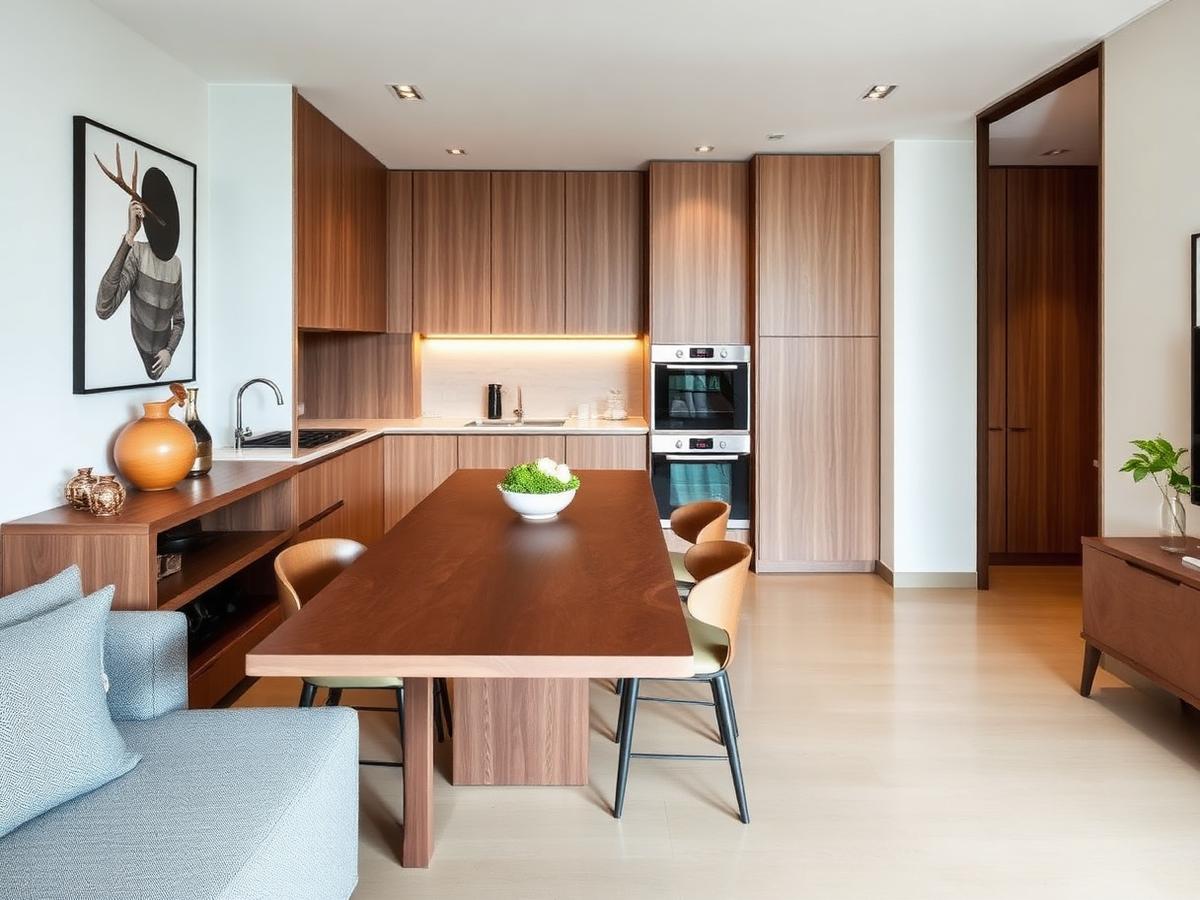
The developer's island is rarely the right height, depth or shape. A bespoke extension solves all three.
Most newer Hong Kong flats hand you an open kitchen with a short counter and no dining space. Families then buy a table that blocks the only route to the balcony. There is a better arrangement.
Extend the counter into a peninsula
A walnut top cantilevered off the existing counter at 750mm dining height, rather than 900mm counter height, gives a proper table edge with room for knees. It uses the counter as one of its supports, so it takes almost no extra floor.
Round the corner nearest the walkway
A single radiused corner on the circulation side removes the hip-height collision that makes a small kitchen feel tight, and it costs nothing to draw.
Drop-leaf for weekends
A 400mm hinged leaf on the far edge turns a weekday table for two into a weekend table for four, then folds flat against the run.
Match the timber to the humidity
Hong Kong humidity runs from 60% to over 90%. We build solid tops with engineered cores or floating panel construction so seasonal movement does not open the joints, and we finish all six faces — including the underside — to keep moisture uptake even.
Chairs that store
Stacking or nesting seating that lives under the overhang is what keeps the floor clear in a small flat.
Start your own commission
Send us a floor plan and we'll come back with a preliminary assessment before any site visit.
Contact us