projects
Village-house staircases: three floors of unused storage
1 August 2026
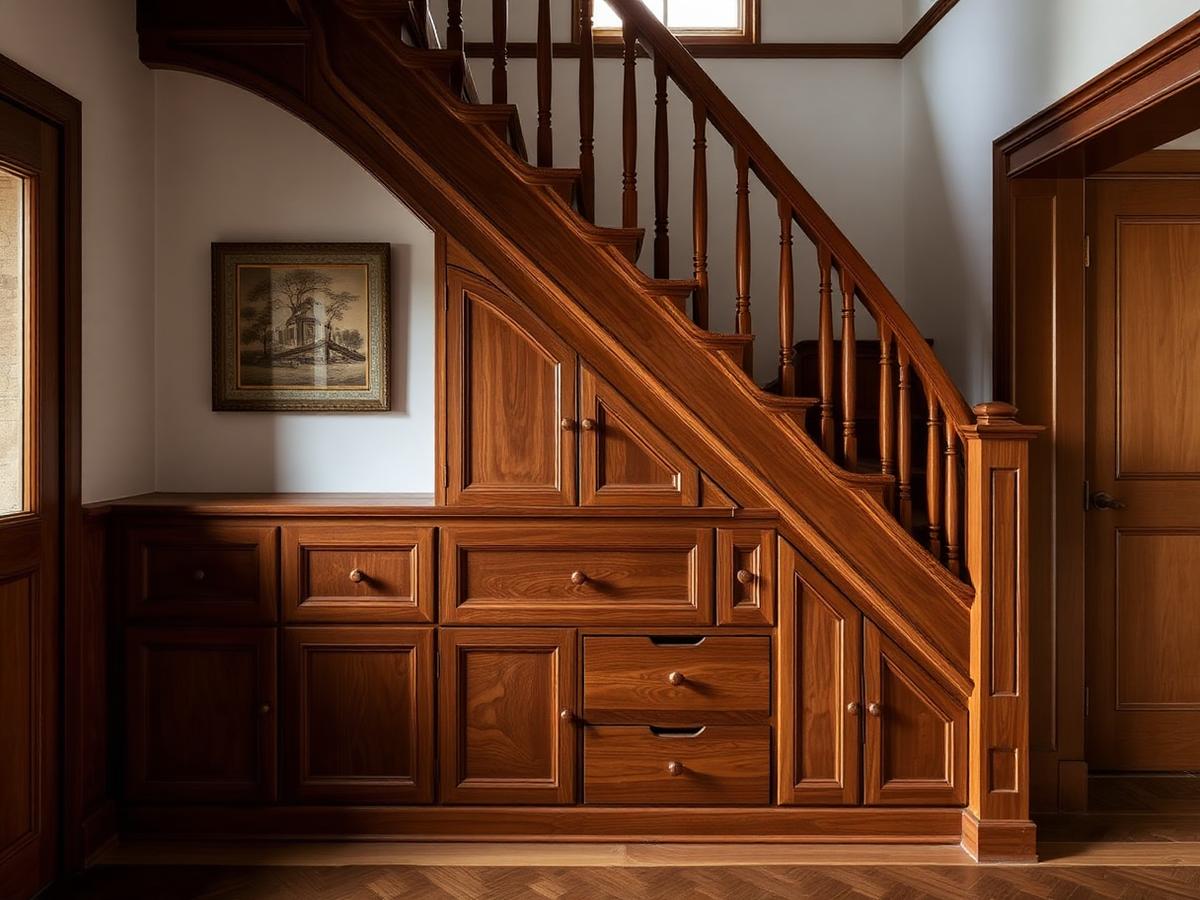
New Territories village houses have a staircase on every level. Under each one is a room-sized volume nobody uses.
The 700 sq ft per floor of a New Territories village house is generous by Hong Kong standards, but the staircase eats a slice of every level. Built into properly, that slice returns most of itself.
Treat each tread as a drawer front
On the lowest flight, the space under the first four or five treads takes deep, front-opening drawers on full-extension runners — the most accessible storage in the house, at exactly the point you enter it.
Full-height cupboards at the tall end
Where the underside is highest we build a full-height ventilated cupboard for a vacuum, an ironing board, and the household items that otherwise occupy a bedroom.
A landing desk
Village-house landings are usually wide enough for a 1100mm desk against the balustrade. With good light from the stair window it becomes the quietest workspace in the building.
Handrails and building safety
Anything built into a staircase must keep the required going, headroom and handrail continuity. We draw the joinery against those dimensions and flag anything that affects them before production.
Rooftop connection
Village houses usually have roof access from the top flight. A ventilated cabinet at the top landing for outdoor cushions and roof furniture stops that gear living outside all year.
Start your own commission
Send us a floor plan and we'll come back with a preliminary assessment before any site visit.
Contact us