
projects
Loft conversions: beds, eaves storage and the awkward slope
21 July 2026
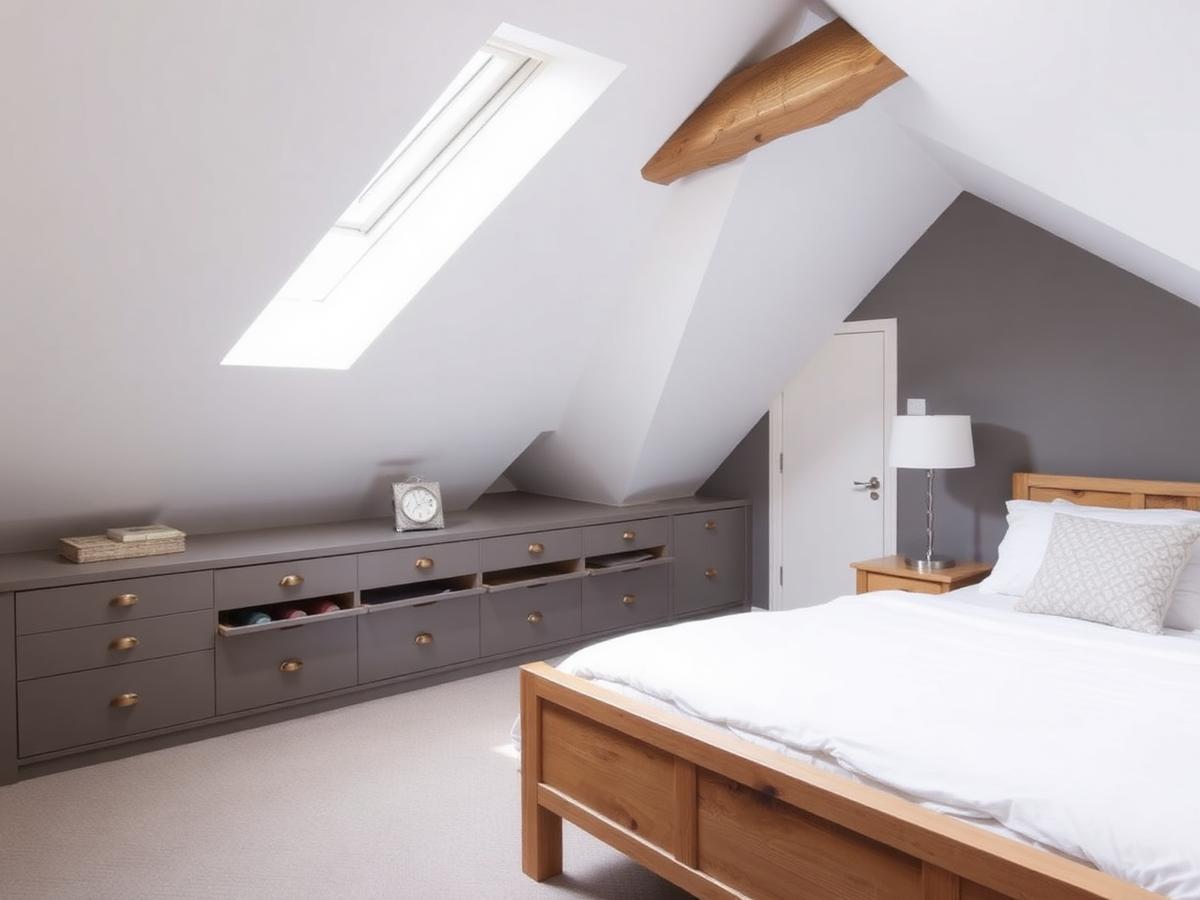
The metre of floor under a coombed ceiling is unusable for standing but perfect for drawers. A worked example from Milton Keynes.
UK loft conversions arrive with a fixed set of constraints: a low coombed ceiling at the edges, a purlin running across the room, and building-regulation head height only in the middle. Standard bedroom furniture fights all three.
Push the bed under the slope
A bed does not need head height along its length — only at the pillow. Placing the headboard against the low wall and building a low walnut headboard with integrated reading lights and shelf recesses reclaims the whole slope side of the room.
Drawers, not cupboards, in the eaves
Hinged eaves doors mean crawling. Instead we build deep drawers on heavy-duty runners that pull the storage out to you. In this project four 1200mm-wide drawers under the slope held an entire off-season wardrobe.
Work with the purlin
Rather than boxing the purlin in, we ran a shelf off it at the same depth, so the structure reads as a deliberate ledge rather than an obstruction.
Materials for a warm roof
Loft rooms swing in temperature more than the rest of a UK house. Solid timber panels are built with floating tongues and expansion gaps so seasonal movement is designed in, not resisted.
Lead time
This room — headboard, four eaves drawers, a desk under the dormer and a wardrobe — was drawn, made and fitted in fourteen weeks.
Start your own commission
Send us a floor plan and we'll come back with a preliminary assessment before any site visit.
Contact us