
guides
How to measure a room for bespoke furniture
27 September 2026
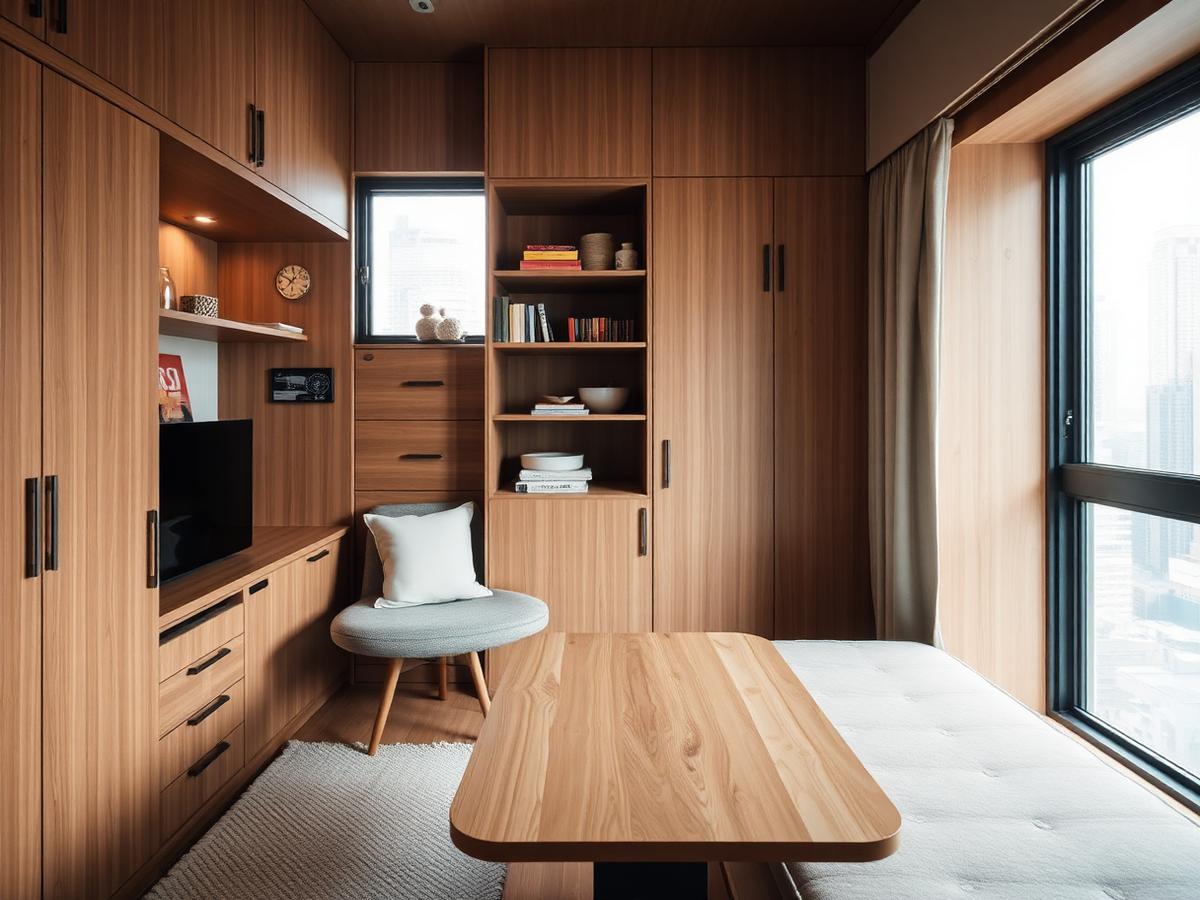
What to record before commissioning a table, cabinet or bed, from skirting boards and sockets to delivery access.
A useful first survey records more than wall width. Furniture must fit the room, open without obstruction and travel safely from the street to its final position.
Draw the room
Sketch every wall, door, window and floor-level change. Measure at more than one height because walls are not always parallel. Note skirting, cornices, columns and sloping ceilings.
Record services and movement
Mark sockets, switches, radiators, vents and plumbing access. Show the full swing of doors. For dining, measure with chairs pulled out, not only the tabletop footprint.
Check access and verify
Record the narrowest doorway, corridor turn, stair width and lift. Large pieces may need removable legs or modular construction. Early measurements help planning, but fitted furniture should be based on a professional final survey.
Start your own commission
Send us a floor plan and we'll come back with a preliminary assessment before any site visit.
Contact us