
guides
How to seat eight in a narrow London dining room
20 July 2026
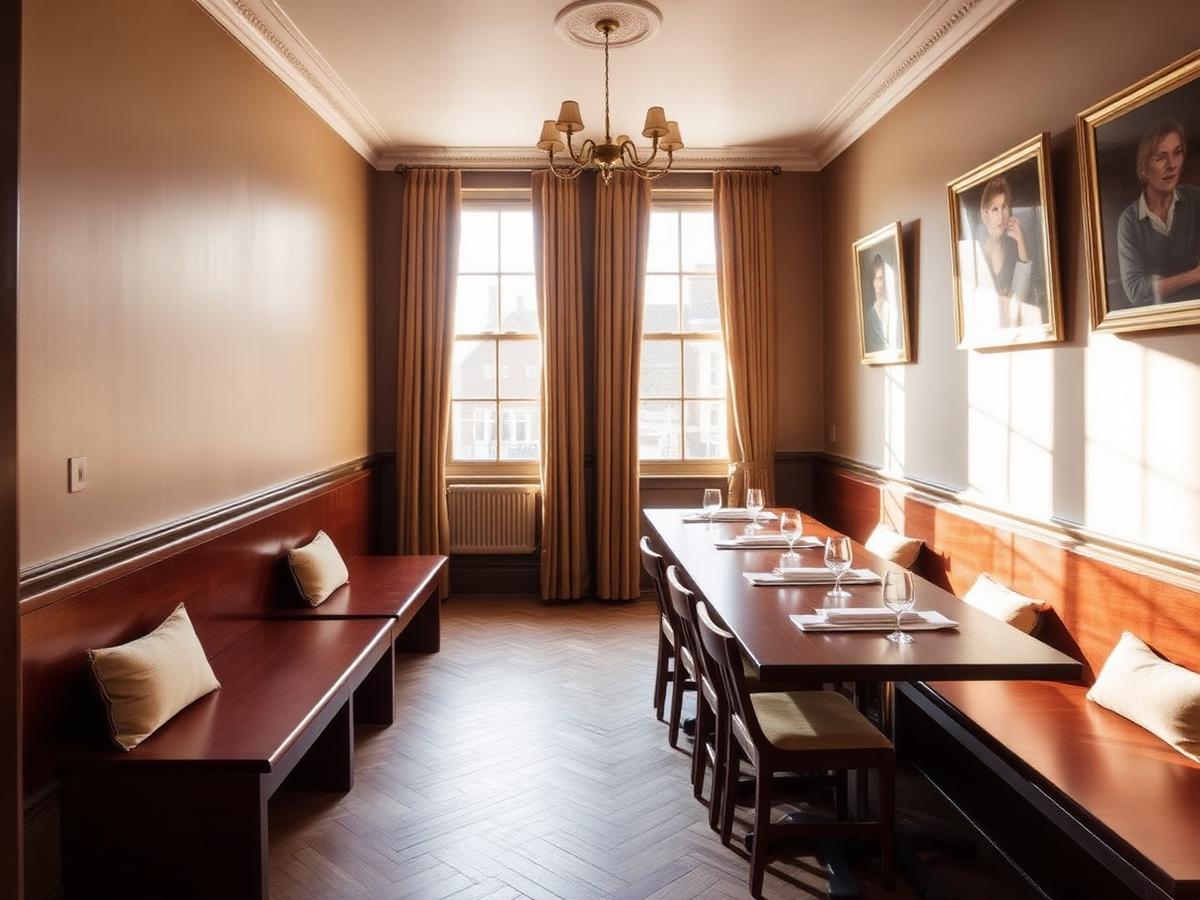
A 2.4m-wide back room can host a proper dinner party — if the table, the bench and the door swing are drawn together.
The standard advice is 900mm of clearance behind every chair. In a London terrace's rear reception room that advice ends the conversation before it starts. Bespoke design solves it by treating the room and the table as one drawing.
Go long and narrow
A table 2200 x 850mm seats three a side and one at each end. Dropping the top from the usual 950mm to 850mm returns 100mm to each circulation route — enough to walk behind a seated guest without the shuffle.
Bench on the wall side
A fitted bench along the wall removes chair pull-out entirely on one side. We build them with a hinged seat so the void underneath takes table linen and the extra leaves.
Move the legs inboard
Corner legs are what people actually collide with. A pedestal or a pair of inboard trestles set 300mm in from each end lets a chair tuck fully under and allows an extra sitter at each end when needed.
Extend, do not store
Two 400mm butterfly leaves folded inside the top take the table from six to eight in about fifteen seconds and never need to be carried up from a cellar.
Finish for real dinners
Hardwax oil on solid walnut is repairable in place — a wine ring can be sanded and re-oiled locally, which is not true of a lacquered top.
Start your own commission
Send us a floor plan and we'll come back with a preliminary assessment before any site visit.
Contact us